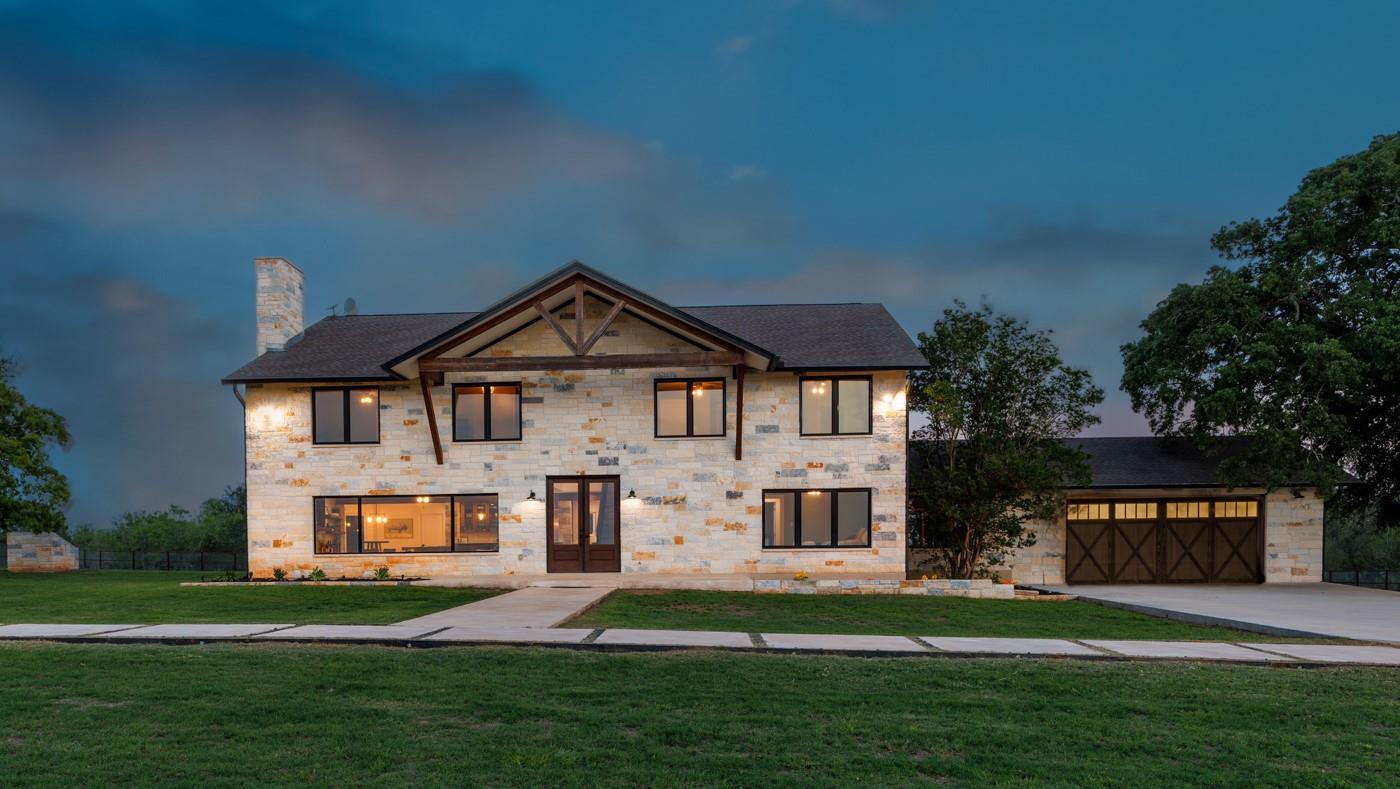
187 N Cedar Creek Dr,Cedar Creek, TX 78612
Cedar Creek, TX 78612

Description
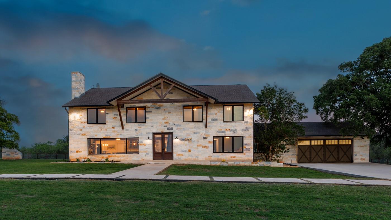
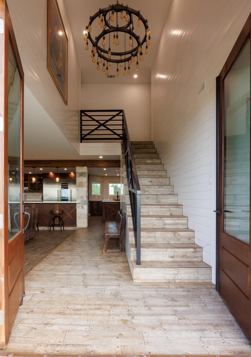
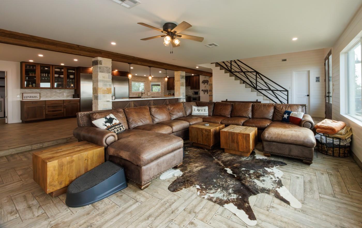
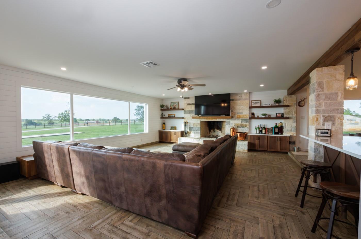
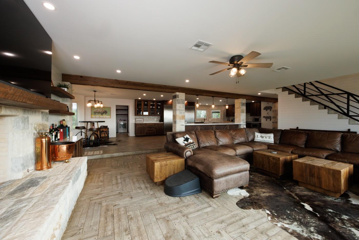
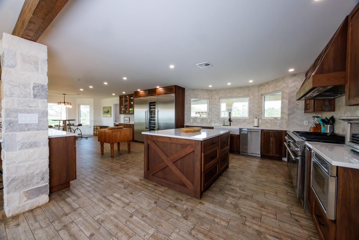
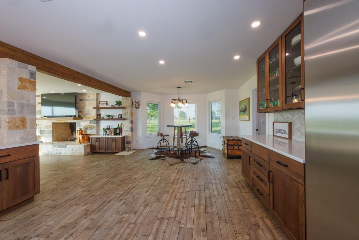
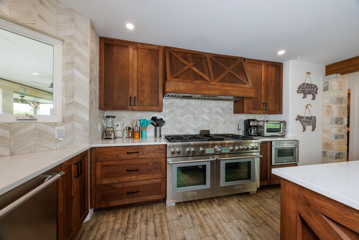
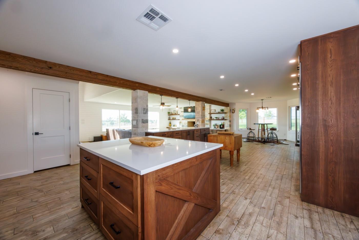
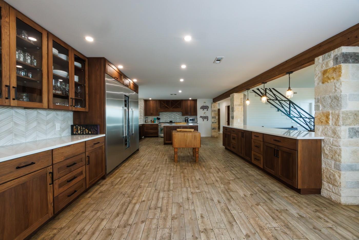
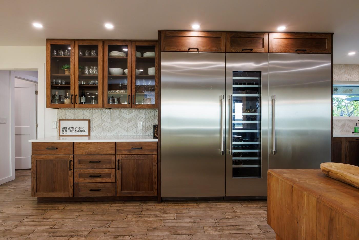
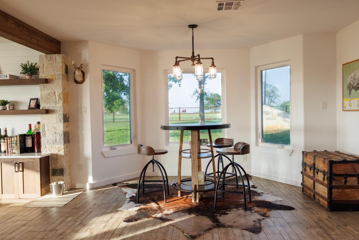
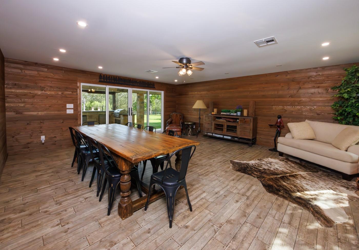
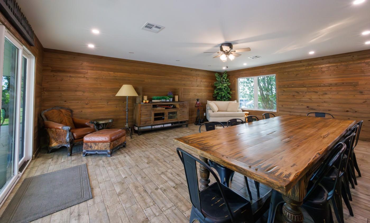
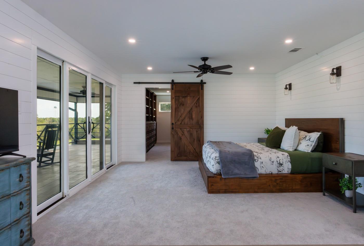
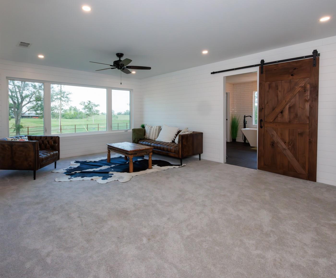
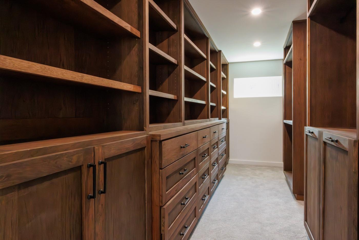
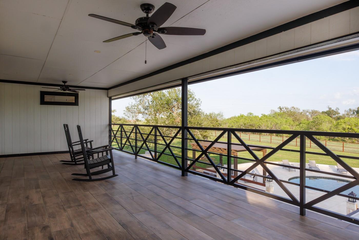
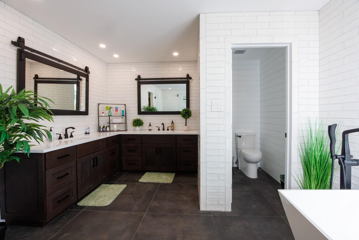
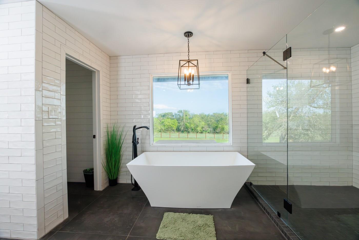
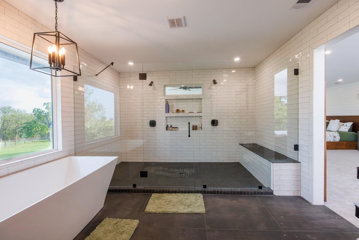
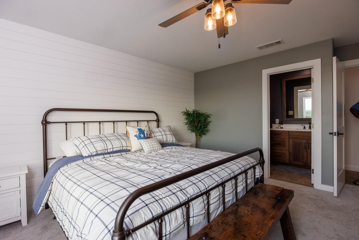
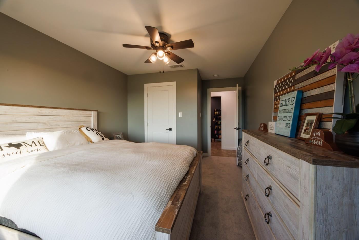
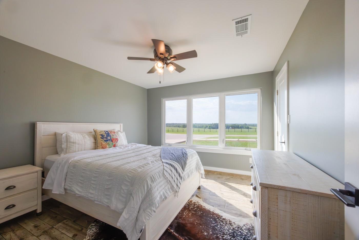
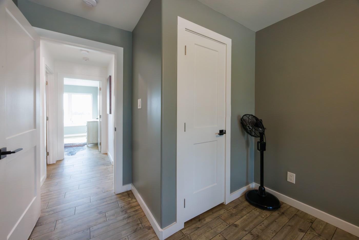
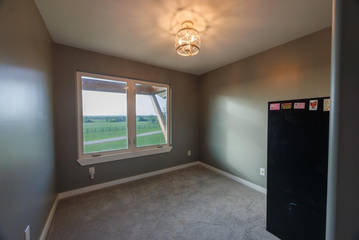
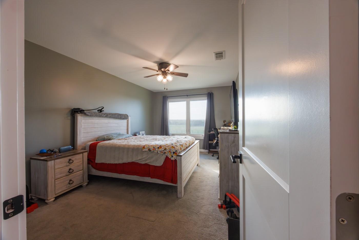
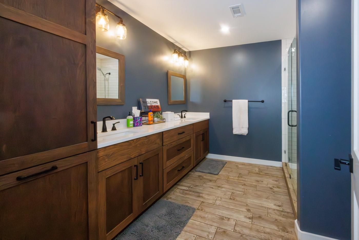
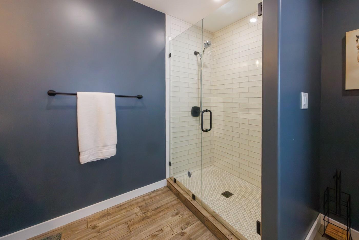
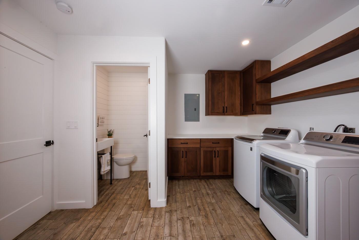
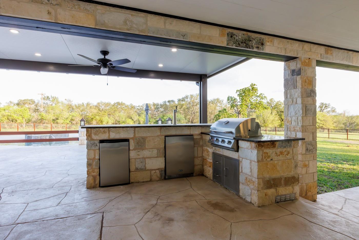
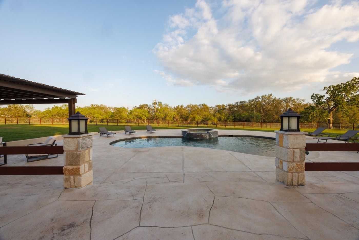
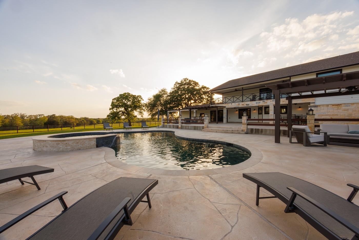
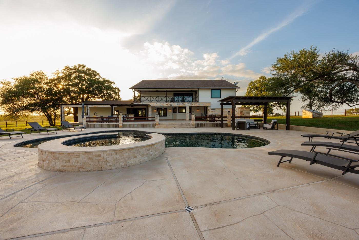
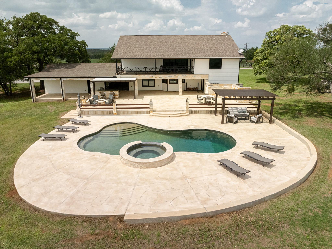
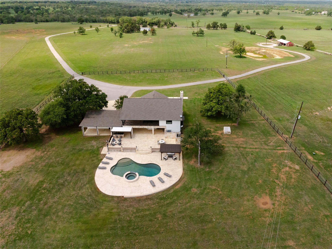
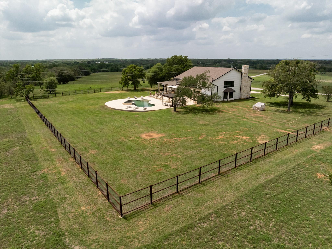
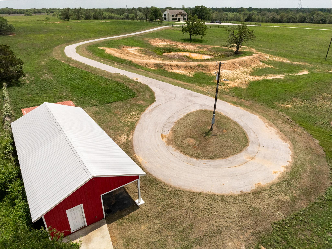
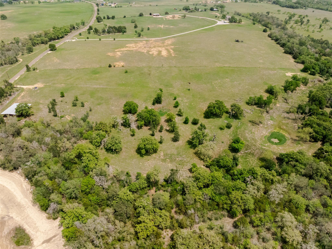
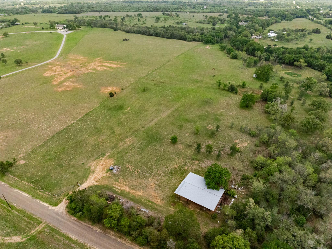
Discover an extraordinary 66-acre luxury estate, painstakingly rebuilt from the studs in 2021-2022 with all-new plumbing, electrical, sheetrock, doors and finishes. This turnkey property blends high-end modern amenities with expansive country privacy.Interior highlights include a chef's kitchen with Thermador luxury appliance package featuring a 60" range with double oven and a refrigerator/freezer/wine-fridge combo. All new energy efficient windows and doors. New floors throughout; tile on the main living areas (upstairs bedrooms feature carpet flooring). Every surface was updated for comfort and style.Outdoor living is designed for entertaining and relaxation: a 9-foot-deep, fully heated swimming pool with a hot tub, plus a dedicated 500-gallon propane tank for the pool/hot tub and a separate 500-gallon tank serving the house. The covered outdoor kitchen comes equipped with a grill, mini-fridge and a kegerator. An asphalt driveway runs from the street to the house and continues to the barn.The property is fully fenced around the house with drill-stem pipe fencing enclosing a two-acre square for security and privacy. Throughout the land are three scenic ponds, one fully enclosed barn and an additional pole barn ideal for hay or equipment storage-perfect for livestock, hobby farming or equestrian use.This estate is ideal for buyers seeking luxury finishes and modern systems combined with wide-open spaces and agricultural potential. Only 15 minutes from historic downtown Bastrop, 25 mins from the Austin Airport, and 35 minutes from downtown Austin. Schedule a private showing to experience the scale and quality of this rare offering.
Details
| MLS # | 6900253 |
|---|---|
| Listing Type | For Sale |
| Style | House |
| Sub-Type | Resale |
| Status | Active |
| Year | 1983 |
| Days On Site | 161 |
| Listing Provided By | RDP Realty LLC | Robert Petmecky |
Features
| Bed(s) | 7 |
|---|---|
| Bath(s) | 5 Total |
| SQ Feet | 4,912 |
| Garage | 2 |
| Pool | Yes |
| Story(s) | 2 |
| Acreage | 66.43 |
| Water Front | Yes |
| Property View | Pasture |
Interior
| Interior Features | See Remarks, Stone Counters, Open Floorplan |
|---|---|
| Cooling | Central Air, Electric |
| Heating | Fireplace(s), Heat Pump |
| Appliances | Disposal, Freezer, Free-Standing Gas Range, RNGHD, Refrigerator, Washer/Dryer, Tankless Water Heater, Wine Refrigerator |
| Fireplace Features | Masonry |
| Fireplaces Total | 1 |
| Window Features | ENERGY STAR Qualified Windows |
| Flooring | Carpet, Tile |
Exterior
| Exterior Features | Balcony, Gas Grill, Lighting, Outdoor Grill, Private Yard |
|---|---|
| Roof | Shingle |
| Foundation Details | Slab |
| Lot Features | Agricultural, Back Yard |
| Patio And Porch Features | See Remarks, Deck, Rear Porch |
| Fencing | Front Yard, Full, Livestock, Pipe |
| Construction Materials | Spray Foam Insulation, Masonry – Partial, Cement Siding, Stone |
| Security Features | Security System |
Parking
| Parking Features | Additional Parking, Asphalt, Driveway, Garage, Garage Door Opener |
|---|---|
| Garage Spaces | 2 |
Utilities
| Utilities | Electricity Connected, Other, Propane, Water Connected |
|---|---|
| Sewer | Aerobic Septic |
Other
| List Aor | Austin Board Of Realtors |
|---|
Taxes
| Property | 15000 |
|---|
Area Information
| State | TX |
|---|---|
| County | Bastrop |
| City | Cedar Creek |
| Zip Code | 78612 |
| Area | BW |
| Community Name | Walters, Jacob |
| School District | Bastrop ISD |
| Elementary School | Cedar Creek |
| High School | Cedar Creek |
| Listing VS Median (in Walters, Jacob) | |
Price: $3,234,950 low | high Med: $217,500 sqft: 4,912 low | high Med: 1,512 $ / sqft: $659 low | high Med: $144 On site: 161 low | high Med: 128 | |
Request a showing
Request a showing
 Listings courtesy of Austin Board of REALTORS® MLS as distributed by MLS GRID.
Based on information submitted to the MLS GRID as of October 8, 2026 at 9:58:00 PM PDT All data is obtained from various sources and may not have been verified by broker or MLS GRID. Supplied Open House Information is subject to change without notice. All information should be independently reviewed and verified for accuracy. Properties may or may not be listed by the office/agent presenting the information.
The Digital Millennium Copyright Act of 1998, 17 U.S.C. § 512 (the “DMCA”) provides recourse for copyright owners who believe that material appearing on the Internet infringes their rights under U.S. copyright law. If you believe in good faith that any content or material made available in connection with our website or services infringes your copyright, you (or your agent) may send us a notice requesting that the content or material be removed, or access to it blocked. Notices must be sent in writing by email to DMCAnotice@MLSGrid.com.
“The DMCA requires that your notice of alleged copyright infringement include the following information: (1) description of the copyrighted work that is the subject of claimed infringement; (2) description of the alleged infringing content and information sufficient to permit us to locate the content; (3) contact information for you, including your address, telephone number and email address; (4) a statement by you that you have a good faith belief that the content in the manner complained of is not authorized by the copyright owner, or its agent, or by the operation of any law; (5) a statement by you, signed under penalty of perjury, that the information in the notification is accurate and that you have the authority to enforce the copyrights that are claimed to be infringed; and (6) a physical or electronic signature of the copyright owner or a person authorized to act on the copyright owner’s behalf. Failure to include all of the above information may result in the delay of the processing of your complaint.
Contact
Learn More About This Property

| State | TX |
|---|---|
| County | Bastrop |
| City | Cedar Creek |
| Zip Code | 78612 |
| Area | BW |
| Community Name | Walters, Jacob |
| School District | Bastrop ISD |
| Elementary School | Cedar Creek |
| High School | Cedar Creek |
| Listing VS Median (in Walters, Jacob) | |
Price: $3,234,950 low | high Med: $217,500 sqft: 4,912 low | high Med: 1,512 $ / sqft: $659 low | high Med: $144 On site: 161 low | high Med: 128 | |