
Description
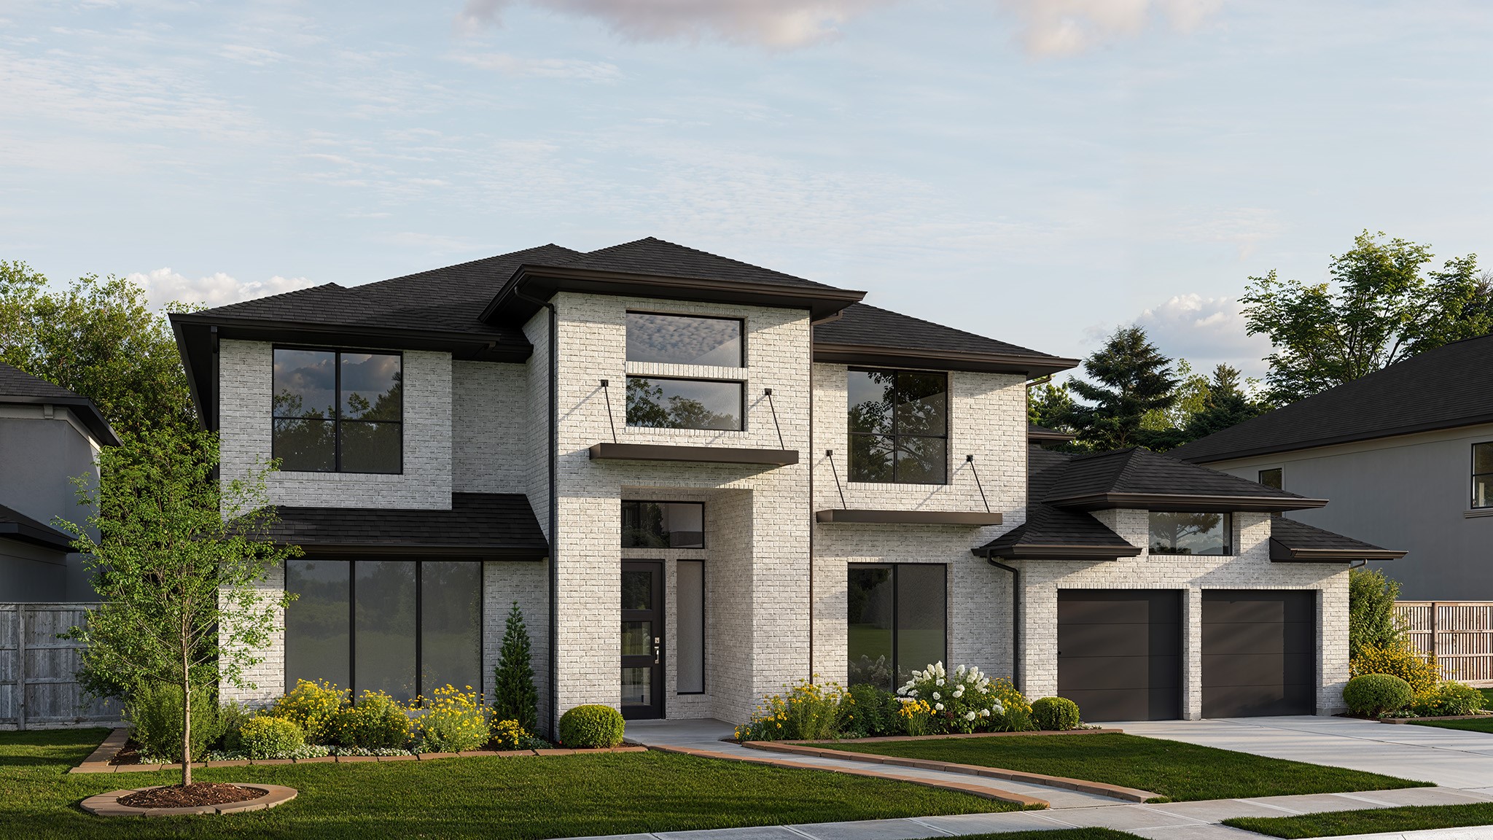
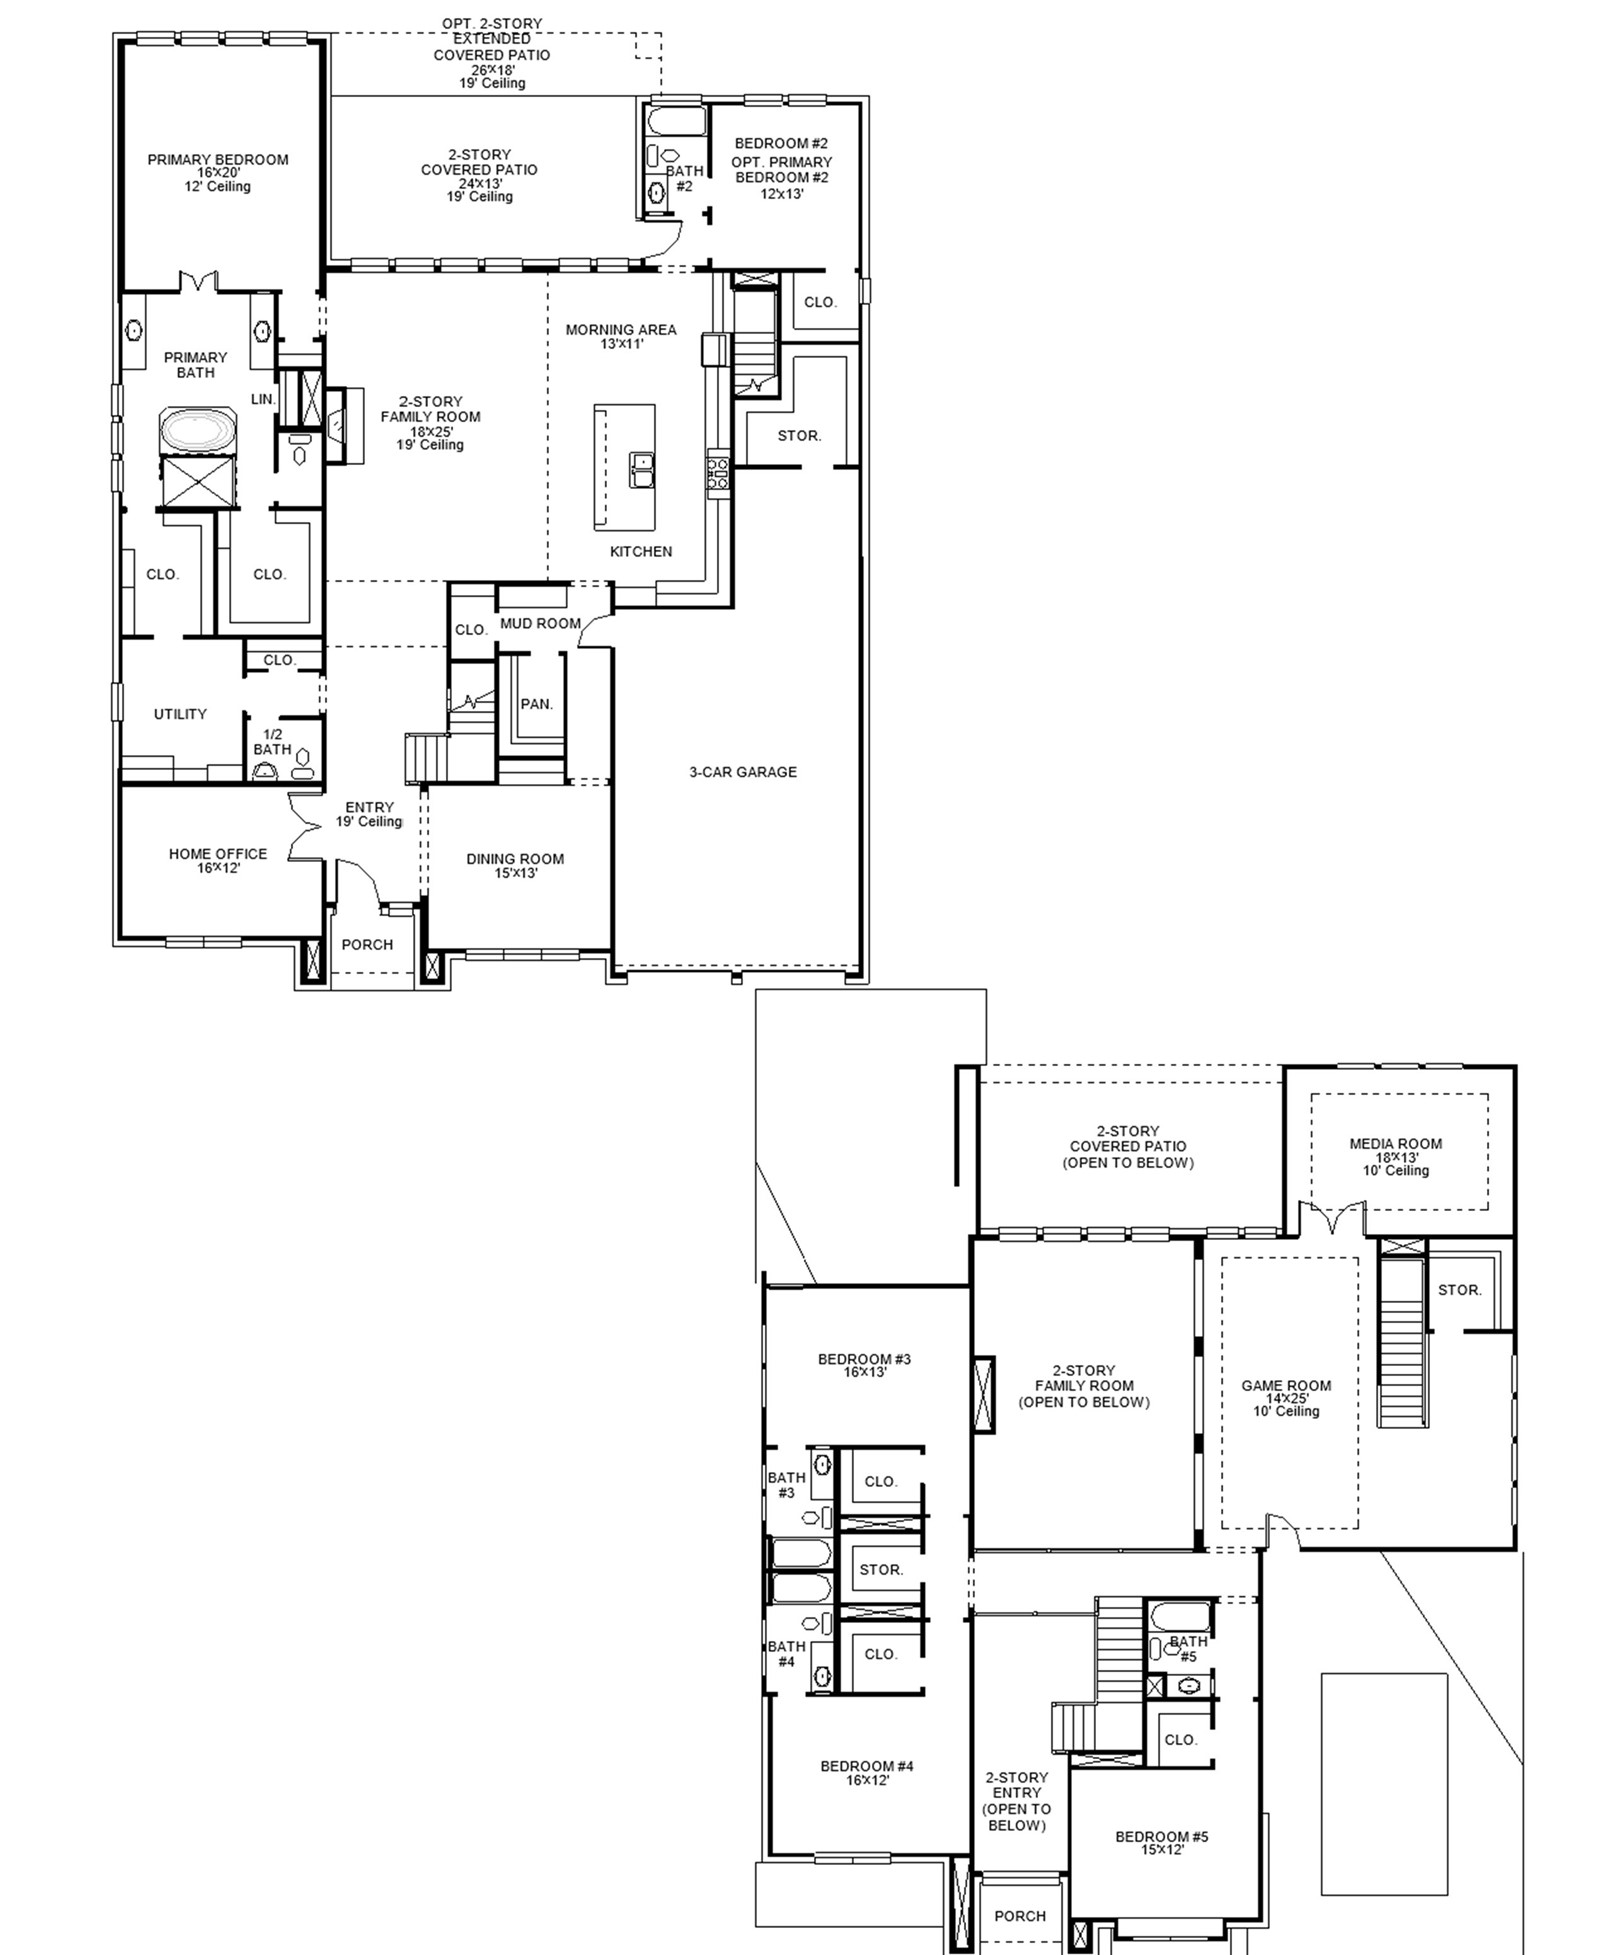
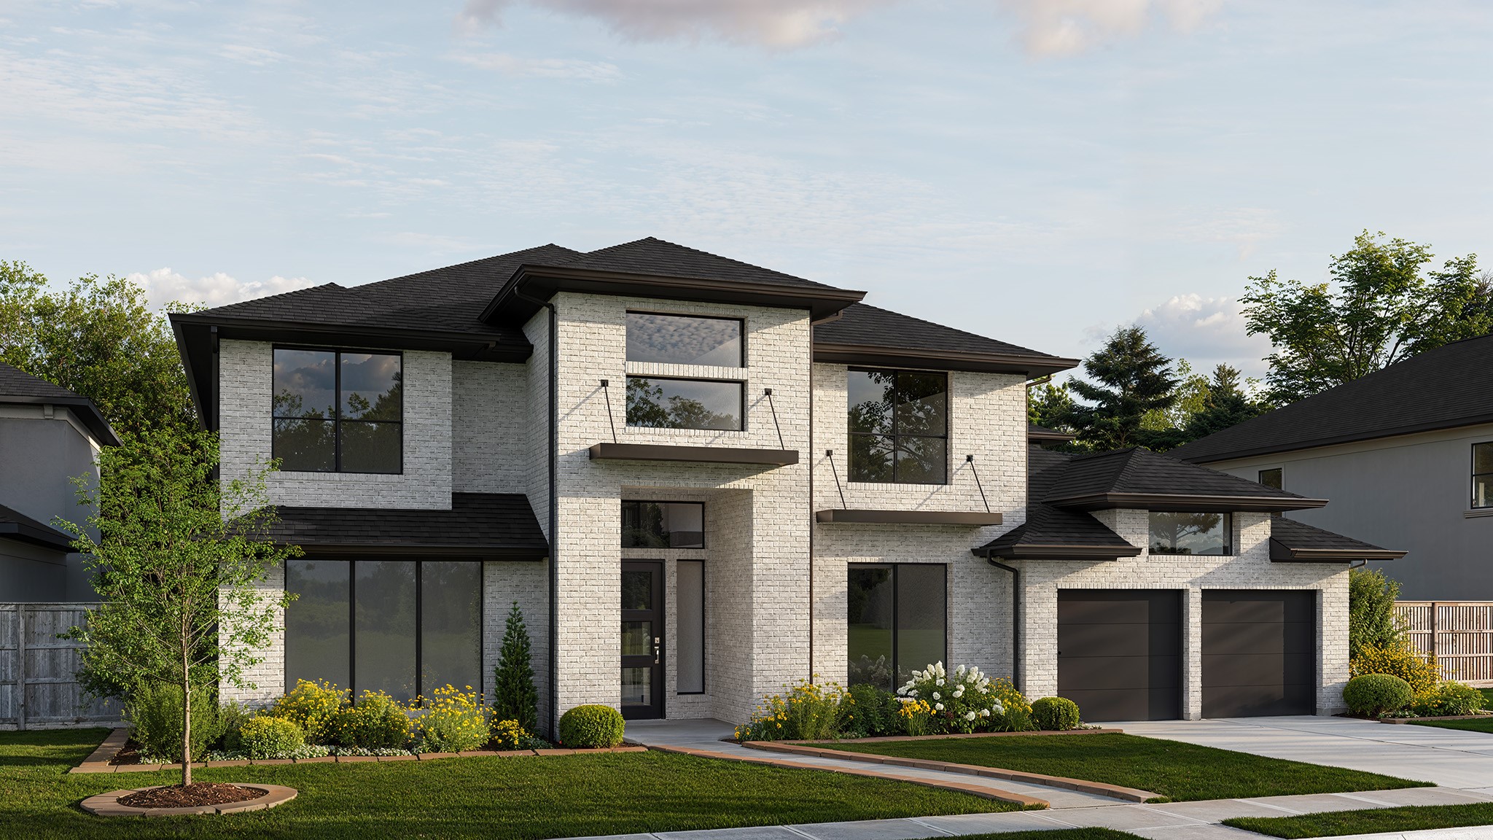
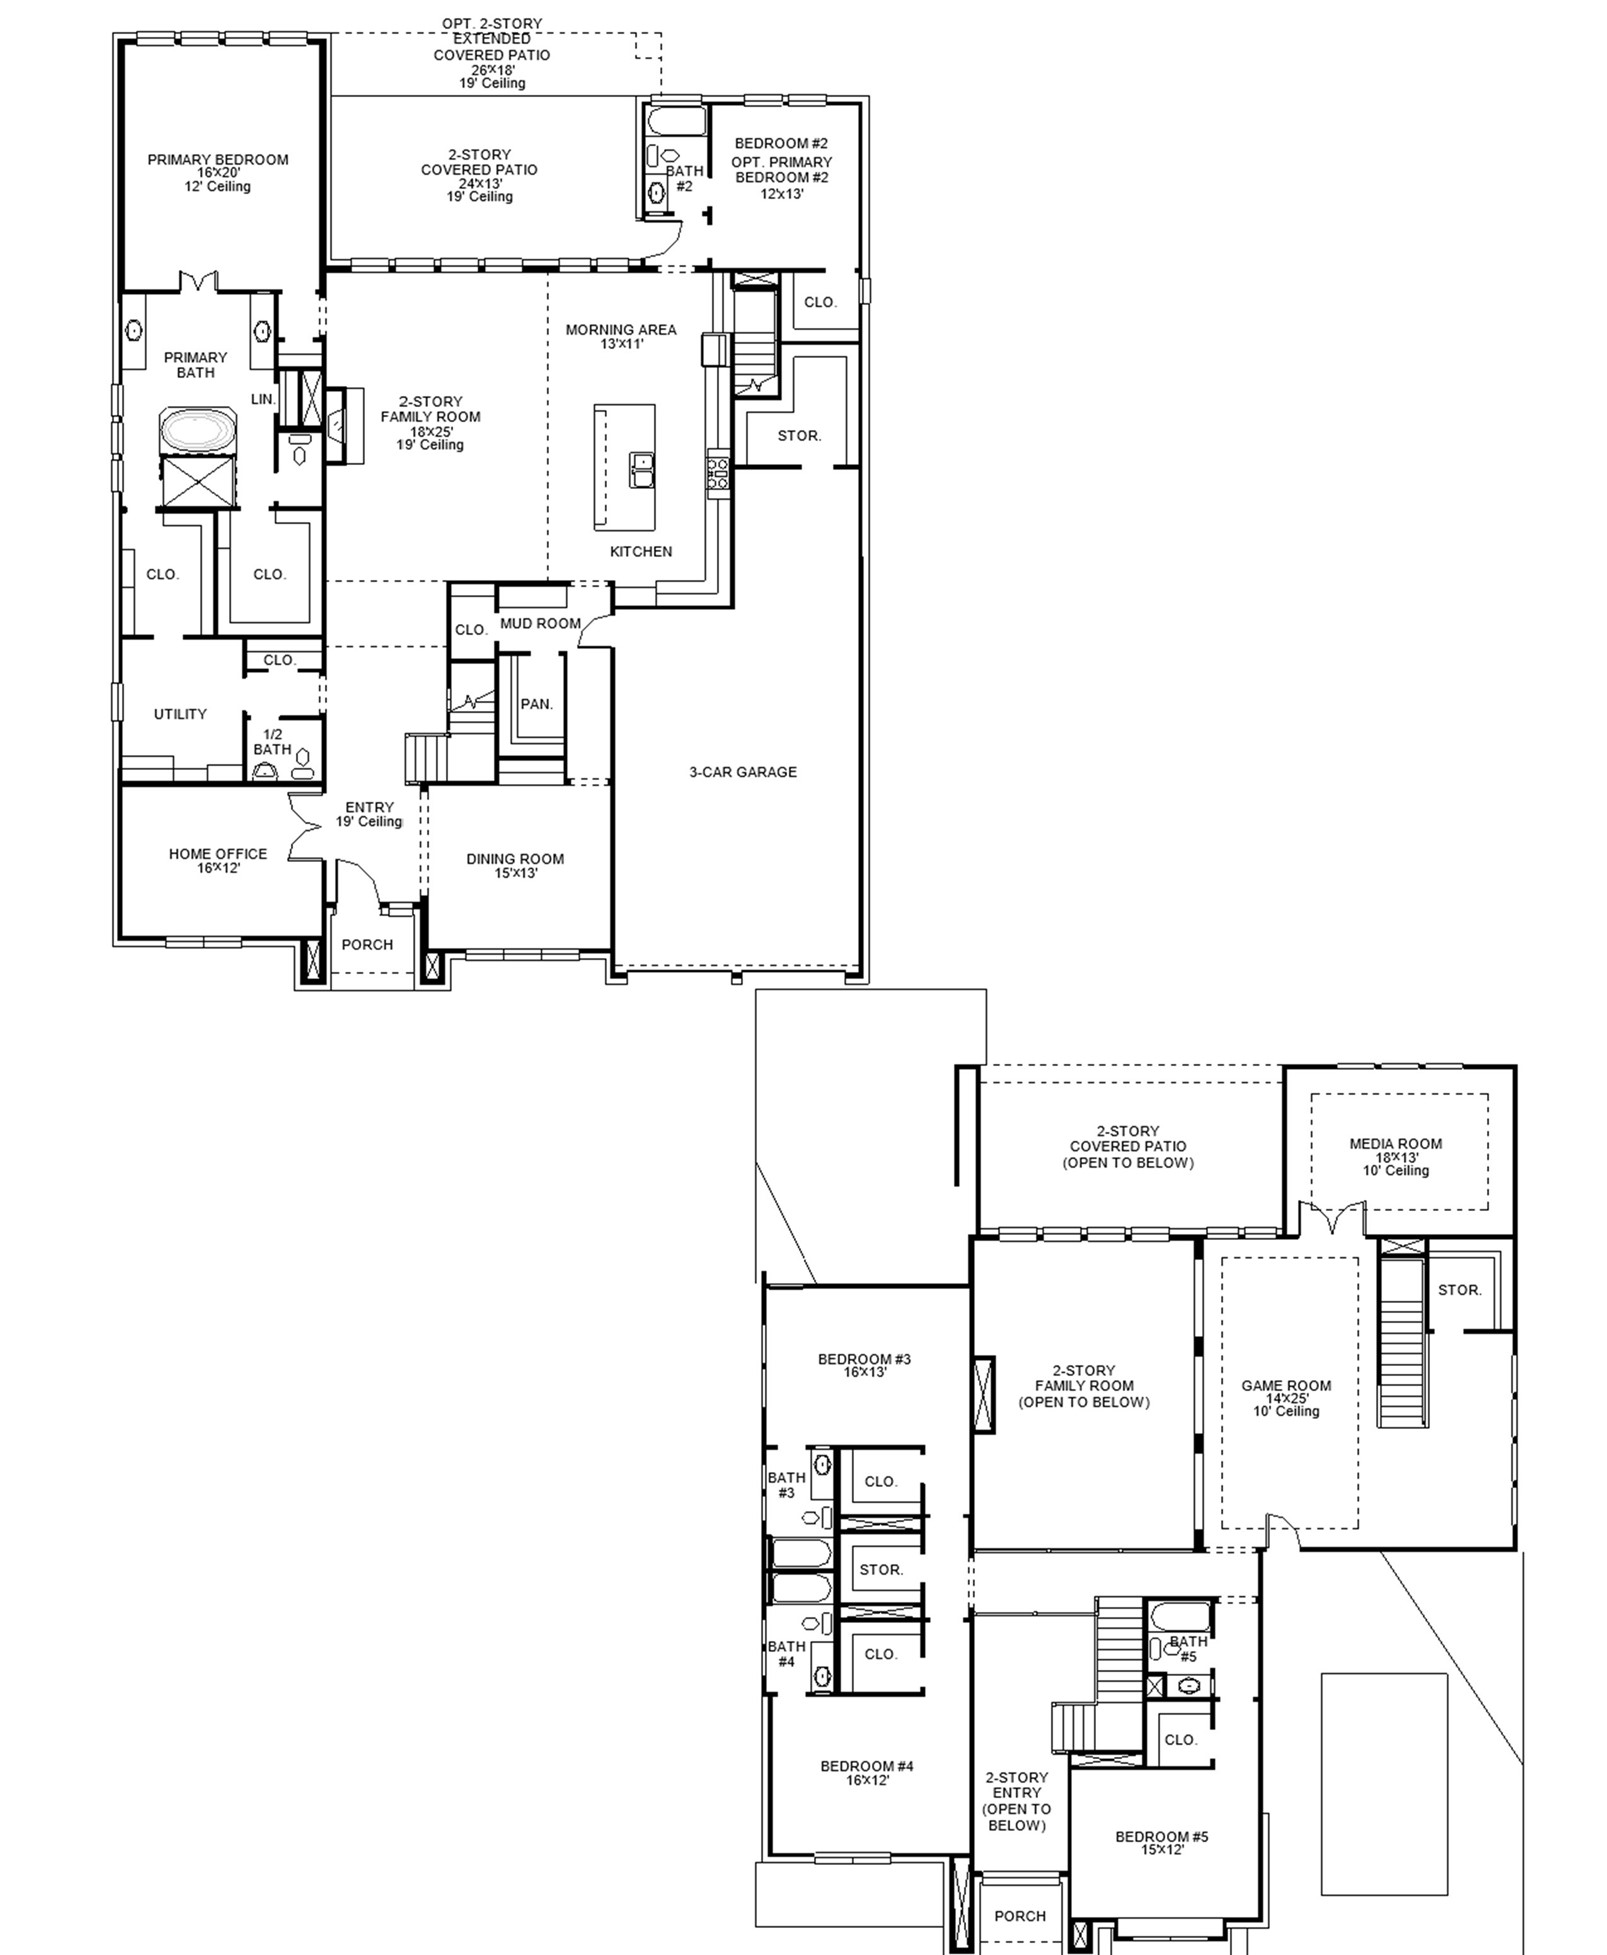
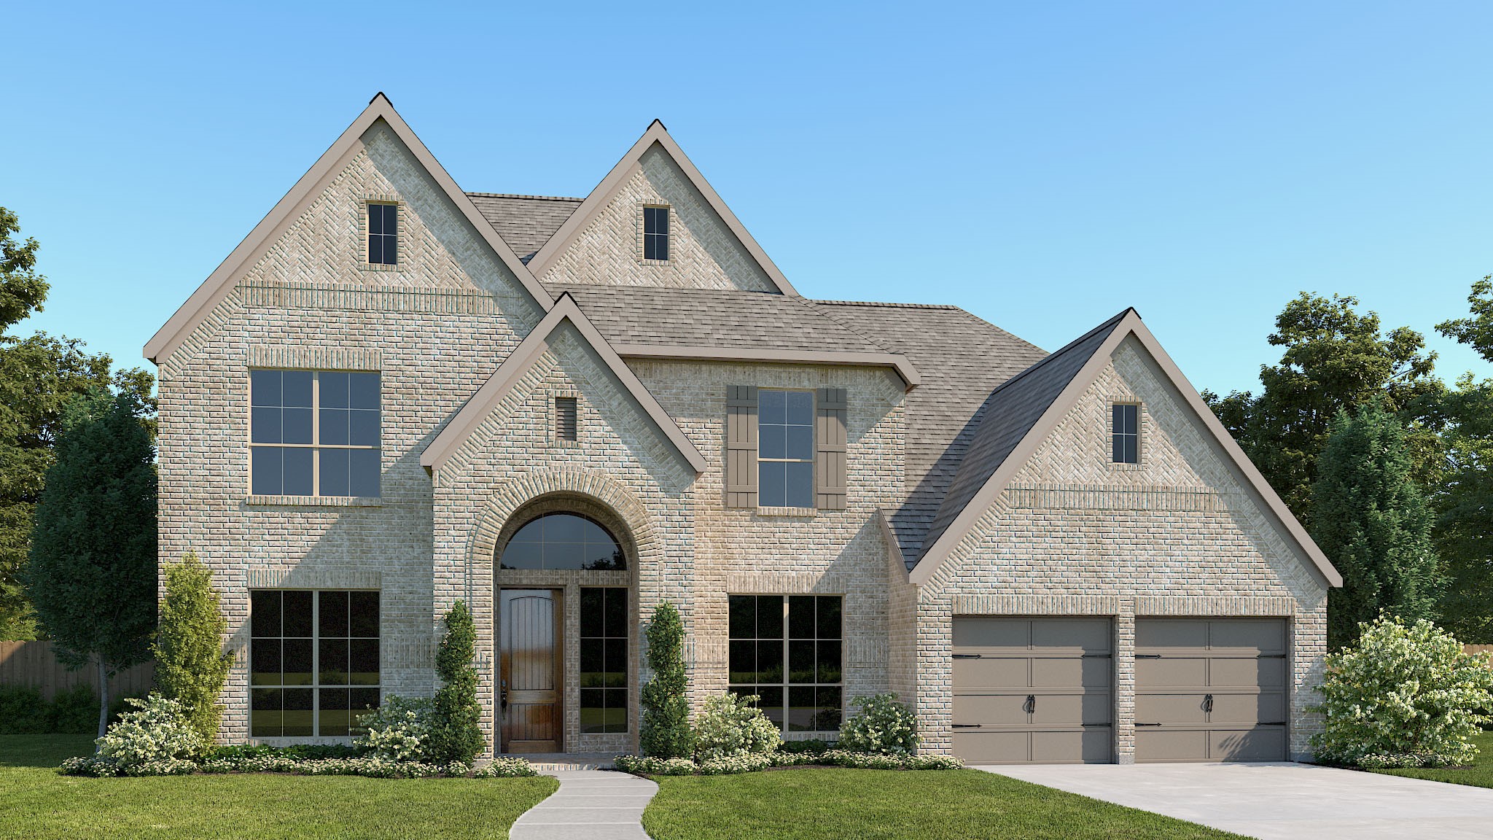
This floorplan features a grand two-story entryway that opens to a home office with French doors and a formal dining room. The home plan centers around a family room with a wood mantel fireplace and a wall of windows overlooking the extended covered patio. The kitchen features a 5-burner gas cooktop, double wall ovens, an island with built-in seating space, a walk-in pantry, a mud room, and a morning area. The private primary suite includes a wall of windows and a primary bath with a freestanding tub, a glass-enclosed shower, and two walk-in closets. A guest suite with a private full bathroom is also located downstairs. Upstairs features three secondary bedrooms each with their own bathroom, a game room overlooking the family room, and a media room. This home plan includes a three-car garage.
Details
| MLS # | 12629540 |
|---|---|
| Listing Type | For Sale |
| Style | House |
| HOA Dues | $900 |
| Sub-Type | New Construction |
| Status | Active |
| Year | 2026 |
| Days On Site | 23 |
| Listing Provided By | Perry Homes Realty, LLC | Lee Jones |
Features
| Bed(s) | 5 |
|---|---|
| Bath(s) | 6 Total |
| SQ Feet | 5,240 |
| Garage | 3 |
| Story(s) | 2 |
| Acreage | 13715.00 |
Exterior
| Lot Features | Corner Lot, Subdivision |
|---|
Parking
| Garage Yes / No | Yes |
|---|---|
| Parking Features | Attached, Garage |
Area Information
| State | TX |
|---|---|
| County | Harris |
| City | Katy |
| Zip Code | 77493 |
| Area | 25 |
| Subarea | Katy Old Towne |
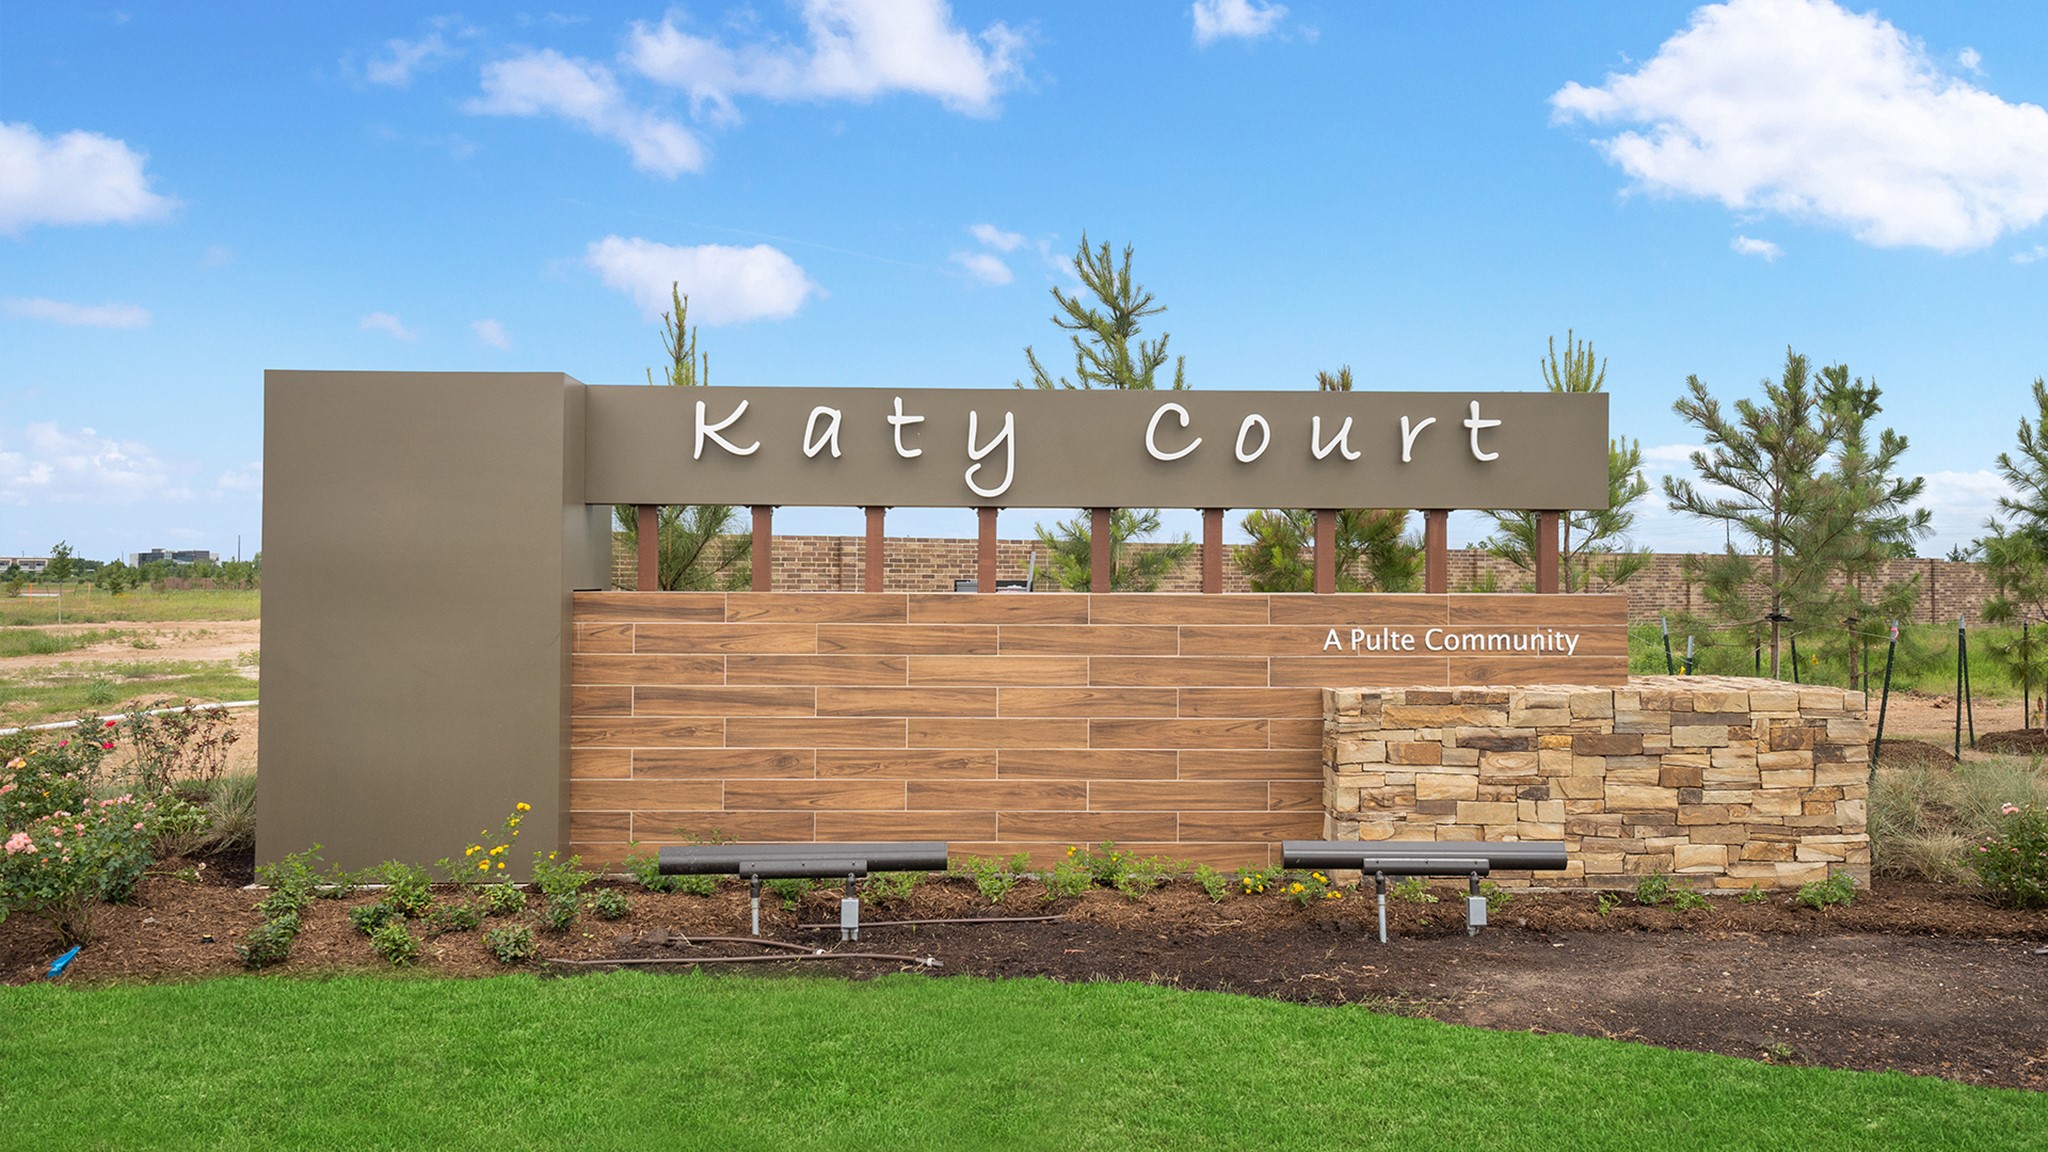
| Community Name | Katy Court |
| Listing VS Median (in Katy Court) | |
Price: $943,900 low | high Med: $641,178 sqft: 5,240 low | high Med: 3,694 $ / sqft: $180 low | high Med: $178 On site: 23 low | high Med: 95 | |
Request a showing
Request a showing
Contact
Learn More About This Property

| State | TX |
|---|---|
| County | Harris |
| City | Katy |
| Zip Code | 77493 |
| Area | 25 |
| Subarea | Katy Old Towne |
| Community Name | Katy Court |
| Listing VS Median (in Katy Court) | |
Price: $943,900 low | high Med: $641,178 sqft: 5,240 low | high Med: 3,694 $ / sqft: $180 low | high Med: $178 On site: 23 low | high Med: 95 | |
 | $809,90025610 Hughes DriveKaty, TX 77493 |