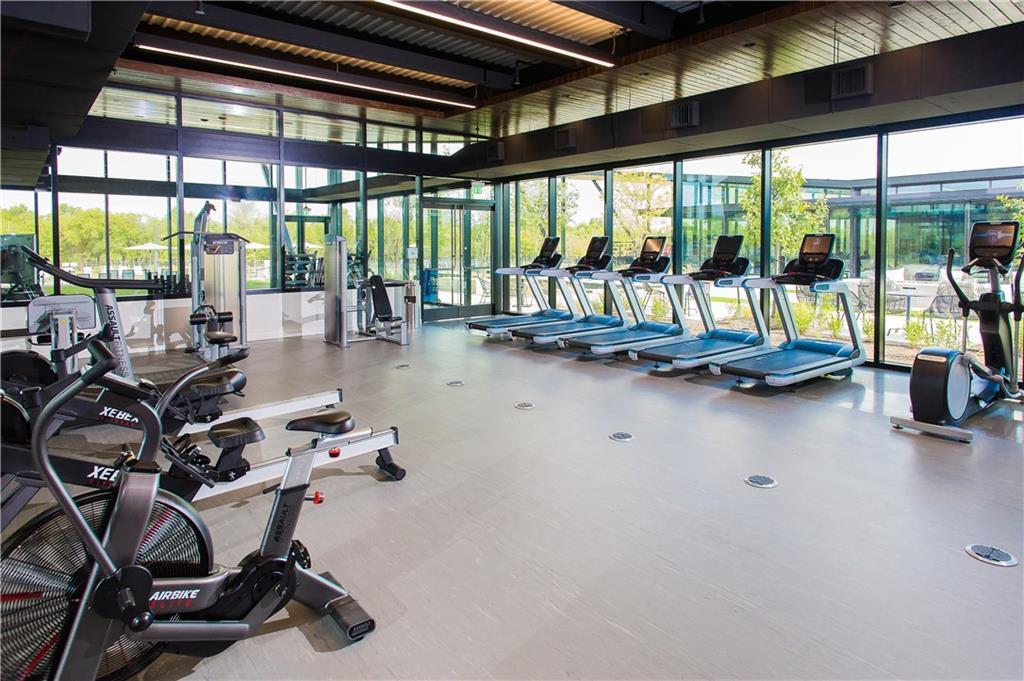


Description
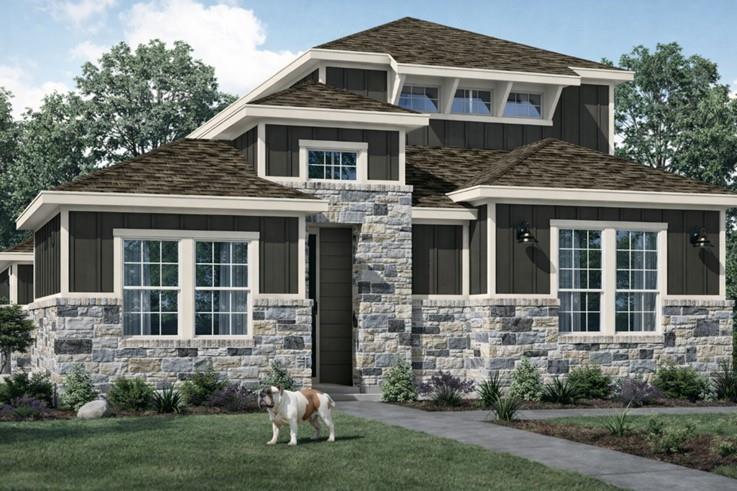
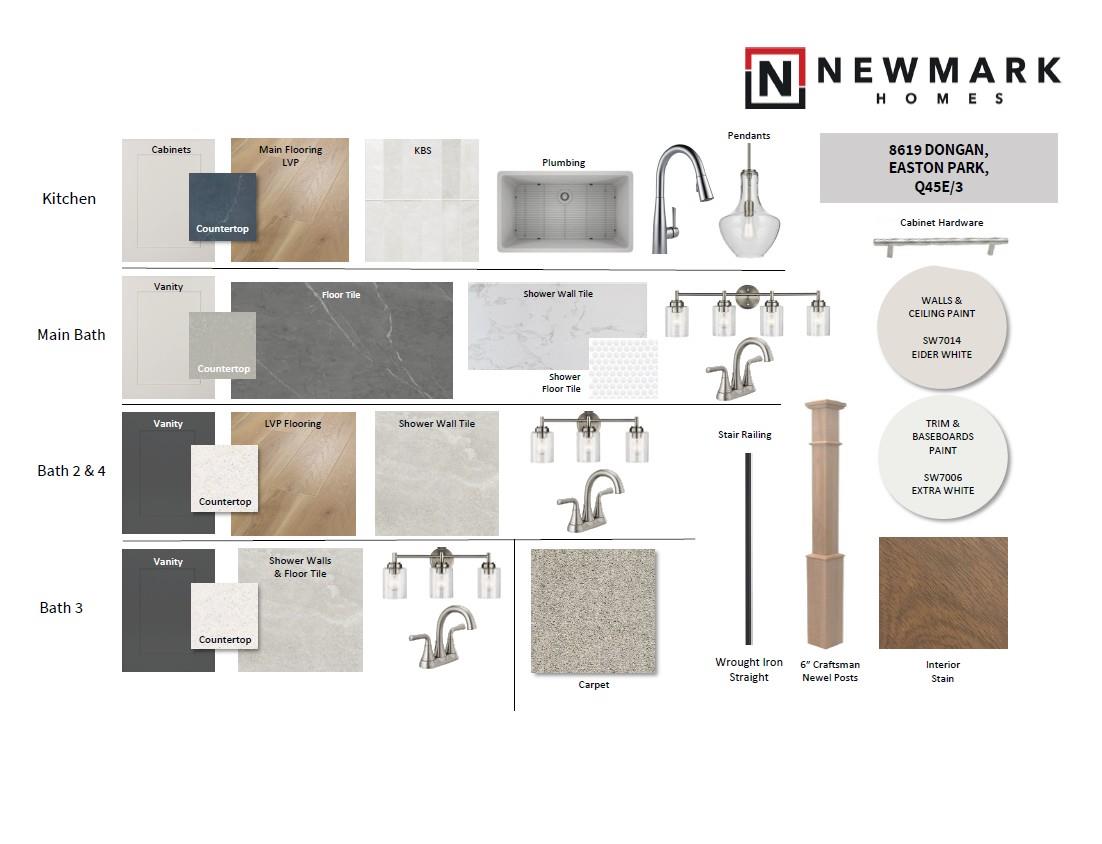
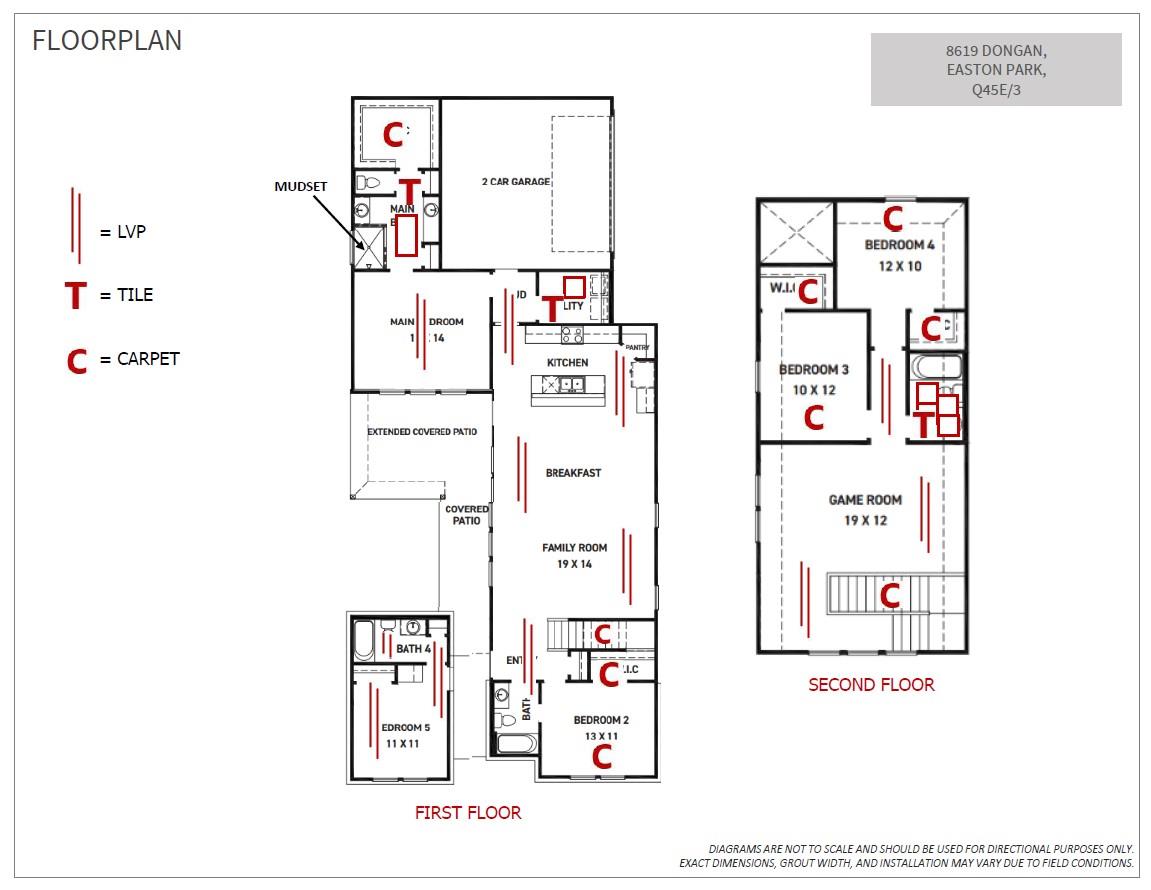
Nov/Dec Completion! Newmark Homes Classic Floorplan Now Available in Easton Park! This stunning two-story home offers the perfect combination of space, style, and functionality with 5 bedrooms, 4 full bathrooms, a game room, and a 2-car garage. Beautiful designer finishes and luxury vinyl plank flooring throughout the main living areas create a sophisticated yet welcoming atmosphere. The spacious open-concept floorplan is designed for both everyday living and entertaining. The family room features an abundance of windows that fill the space with natural light and flows seamlessly into the kitchen and dining areas. The beautifully appointed kitchen features quartz countertops and stainless steel appliances, making it the perfect centerpiece for gatherings with family and friends. With five bedrooms and four full baths, there's plenty of flexibility for family, guests, or a home office. Step outside to the extended covered patio, offering additional space to relax, dine, and entertain outdoors. Located in the highly sought-after Easton Park community, this beautiful Newmark Homes Classic floorplan delivers the space, designer upgrades, and thoughtful layout you've been looking for. Don't miss your opportunity to make this exceptional home yours!
Details
| MLS # | 1799893 |
|---|---|
| Listing Type | For Sale |
| Style | House |
| HOA Dues | $81 |
| Sub-Type | New Construction |
| Status | Active |
| Year | 2026 |
| Days On Site | 33 |
| Listing Provided By | Ryan Matthews | Ryan Matthews |
Features
| Bed(s) | 5 |
|---|---|
| Bath(s) | 4 Total |
| SQ Feet | 2,501 |
| Garage | 2 |
| Story(s) | 2 |
| Acreage | 0.13 |
| Water Front | Yes |
| Property View | None |
Interior
| Interior Features | Ceiling Fan(s), Ceiling-Vaulted, Quartz Counters, Eat-in Kitchen, Kitchen Island, Multiple Living Areas, Open Floorplan, Pantry, Primary Bedroom on Main, Walk-In Closet(s) |
|---|---|
| Cooling | Ceiling Fan(s), Central Air, Zoned |
| Heating | Central, Natural Gas |
| Appliances | Built-In Oven(s), Cooktop, Dishwasher, Microwave, RNGHD, Stainless Steel Appliance(s), Tankless Water Heater |
| Fireplaces Total | 0 |
| Window Features | Double Pane Windows, Insulated Windows, Low-Emissivity Windows |
| Flooring | Carpet, Tile, Vinyl |
Exterior
| Exterior Features | Rain Gutters, Pest Tubes in Walls |
|---|---|
| Roof | Composition, Shingle |
| Foundation Details | Slab |
| Lot Features | Landscaped, Sprinkler - Automatic |
| Patio And Porch Features | Covered, Patio, Porch |
| Fencing | Wood, Wrought Iron |
| Construction Materials | Cement Siding, Stone, Stucco |
| Security Features | Smoke Detector(s) |
Parking
| Parking Features | Garage, Garage Door Opener, Garage Faces Side |
|---|---|
| Garage Spaces | 2 |
Utilities
| Utilities | Cable Available, Electricity Connected, Natural Gas Connected, Phone Available, Sewer Connected, Water Connected |
|---|---|
| Sewer | MUD |
Other
| List Aor | Austin Board Of Realtors |
|---|
Taxes
| Property | 817 |
|---|
Area Information
| State | TX |
|---|---|
| County | Travis |
| City | Austin |
| Zip Code | 78744 |
| Area | SC |
| Community Name | Quad Park 3B 3A |
| School District | Del Valle ISD |
| Elementary School | Newton Collins |
| High School | Del Valle |
| Listing VS Median (in Quad Park 3B 3A) | |
Price: $569,990 low | high Med: $559,990 sqft: 2,501 low | high Med: 2,697 $ / sqft: $228 low | high Med: $208 On site: 33 low | high Med: 33 | |
Request a showing
Request a showing
 Listings courtesy of Austin Board of REALTORS® MLS as distributed by MLS GRID.
Based on information submitted to the MLS GRID as of November 1, 2026 at 2:42:13 AM PST All data is obtained from various sources and may not have been verified by broker or MLS GRID. Supplied Open House Information is subject to change without notice. All information should be independently reviewed and verified for accuracy. Properties may or may not be listed by the office/agent presenting the information.
The Digital Millennium Copyright Act of 1998, 17 U.S.C. § 512 (the “DMCA”) provides recourse for copyright owners who believe that material appearing on the Internet infringes their rights under U.S. copyright law. If you believe in good faith that any content or material made available in connection with our website or services infringes your copyright, you (or your agent) may send us a notice requesting that the content or material be removed, or access to it blocked. Notices must be sent in writing by email to DMCAnotice@MLSGrid.com.
“The DMCA requires that your notice of alleged copyright infringement include the following information: (1) description of the copyrighted work that is the subject of claimed infringement; (2) description of the alleged infringing content and information sufficient to permit us to locate the content; (3) contact information for you, including your address, telephone number and email address; (4) a statement by you that you have a good faith belief that the content in the manner complained of is not authorized by the copyright owner, or its agent, or by the operation of any law; (5) a statement by you, signed under penalty of perjury, that the information in the notification is accurate and that you have the authority to enforce the copyrights that are claimed to be infringed; and (6) a physical or electronic signature of the copyright owner or a person authorized to act on the copyright owner’s behalf. Failure to include all of the above information may result in the delay of the processing of your complaint.
Contact
Learn More About This Property

| State | TX |
|---|---|
| County | Travis |
| City | Austin |
| Zip Code | 78744 |
| Area | SC |
| Community Name | Quad Park 3B 3A |
| School District | Del Valle ISD |
| Elementary School | Newton Collins |
| High School | Del Valle |
| Listing VS Median (in Quad Park 3B 3A) | |
Price: $569,990 low | high Med: $559,990 sqft: 2,501 low | high Med: 2,697 $ / sqft: $228 low | high Med: $208 On site: 33 low | high Med: 33 | |
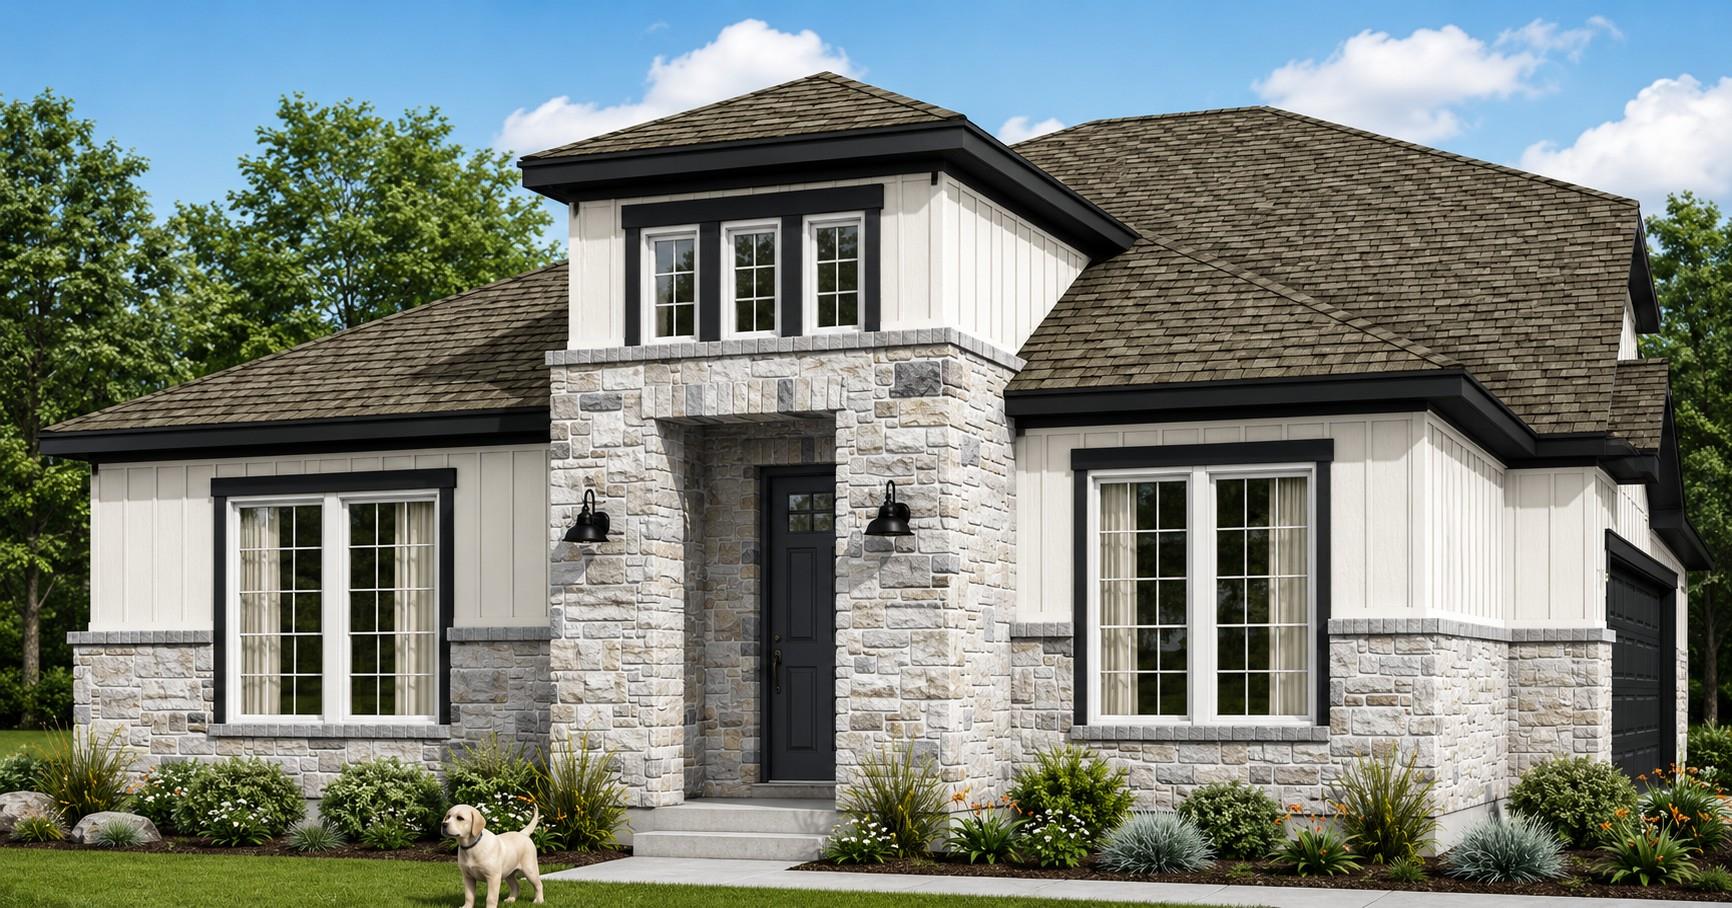 | $559,9908613 Dongan DrAustin, TX 78744 |
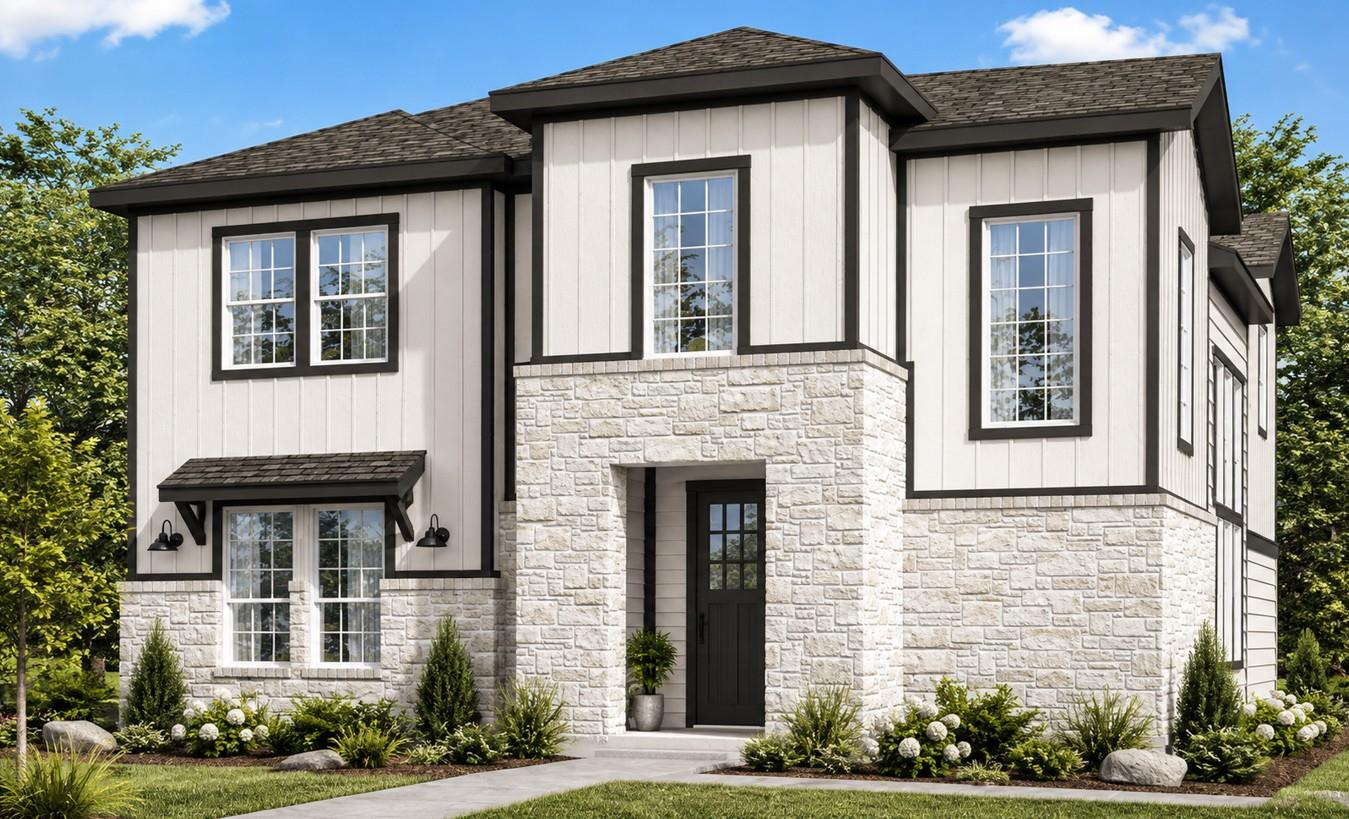 | $559,9908611 Dongan DrAustin, TX 78744 |
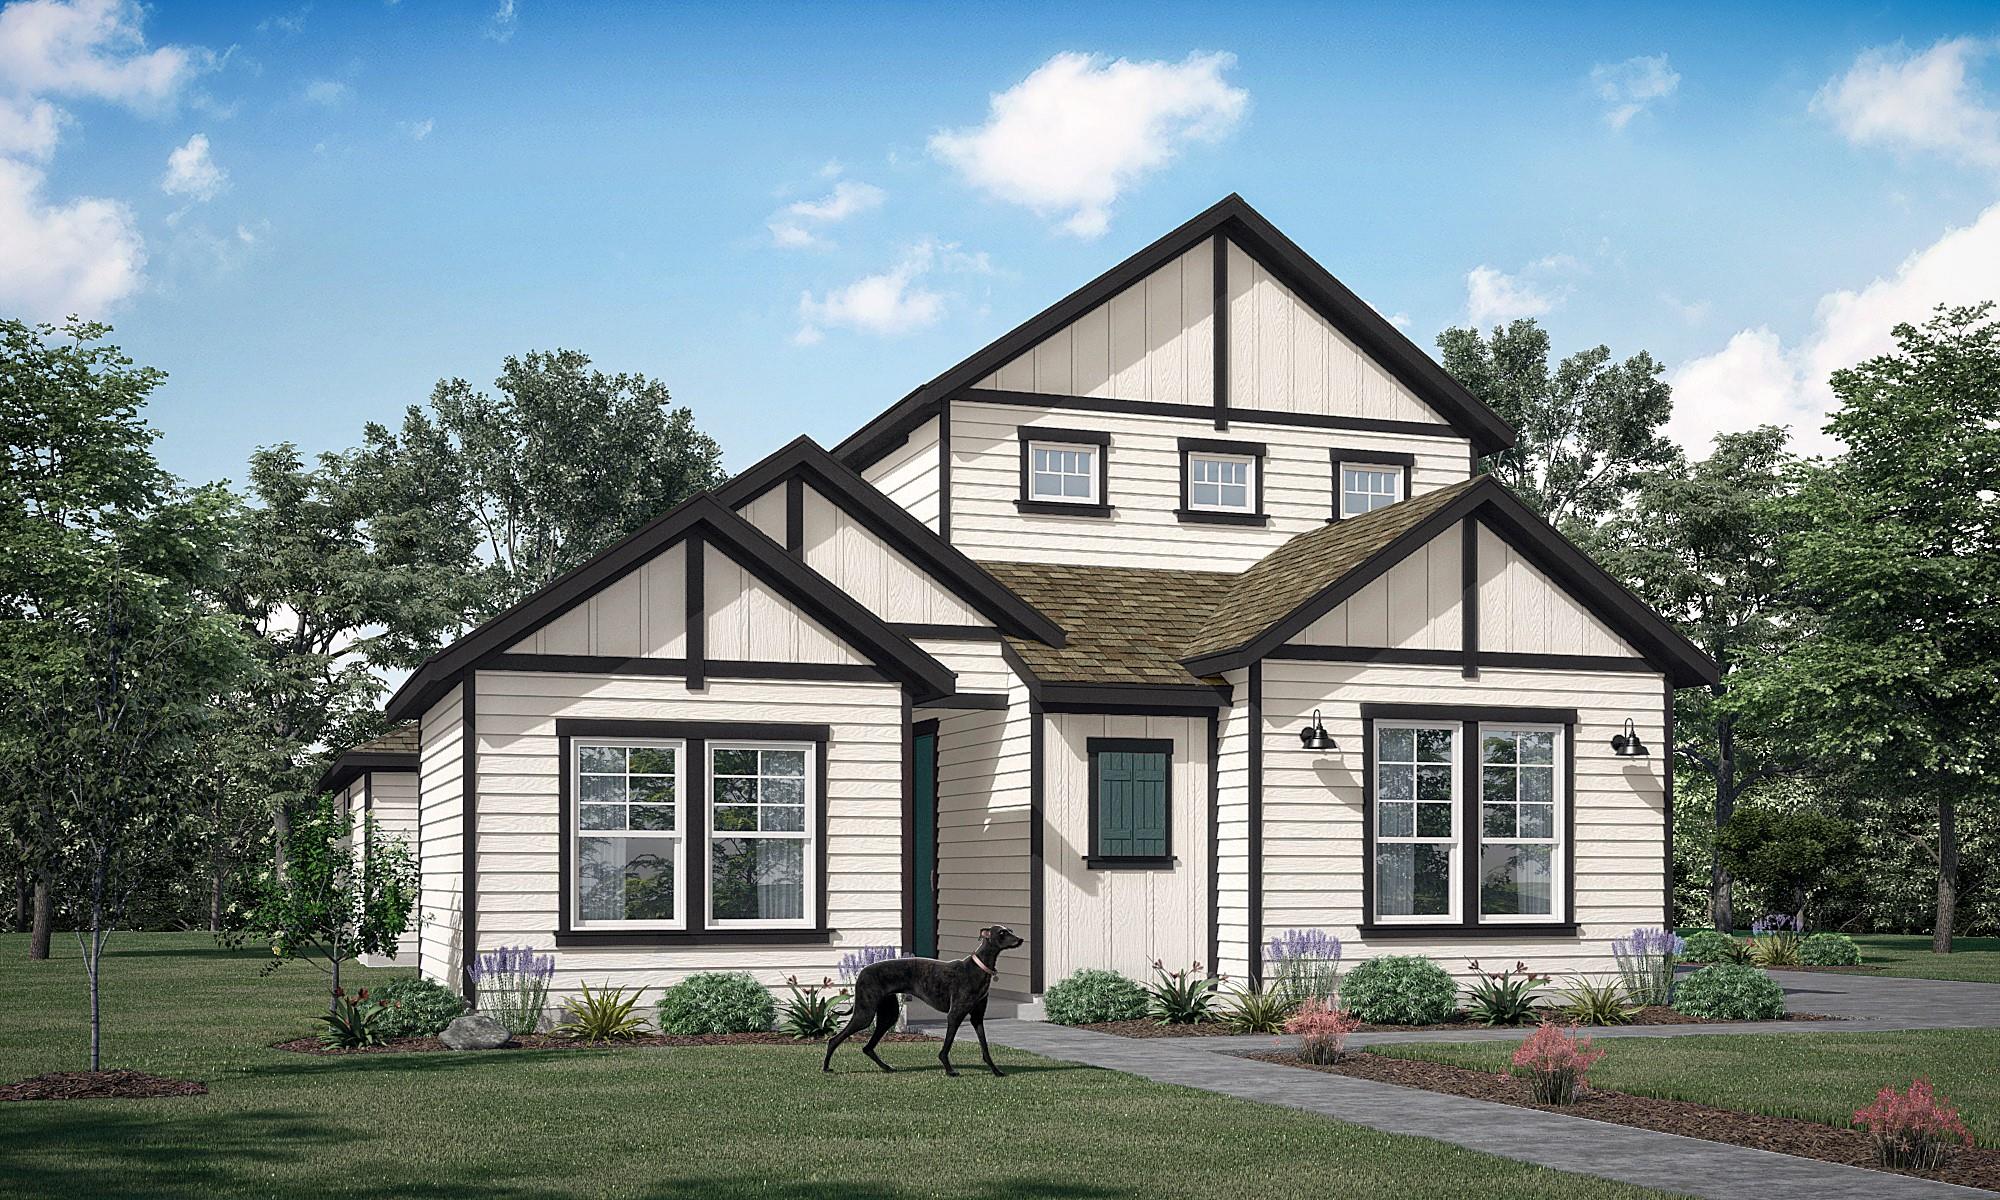 | $588,9908615 Dongan DrAustin, TX 78744 |
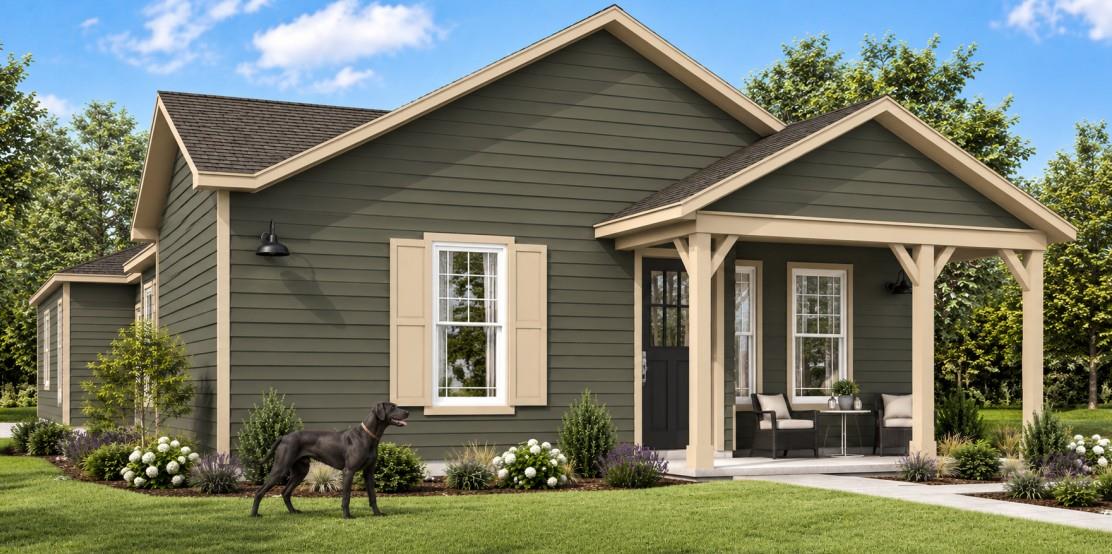 | $549,9908609 Dongan DrAustin, TX 78744 |
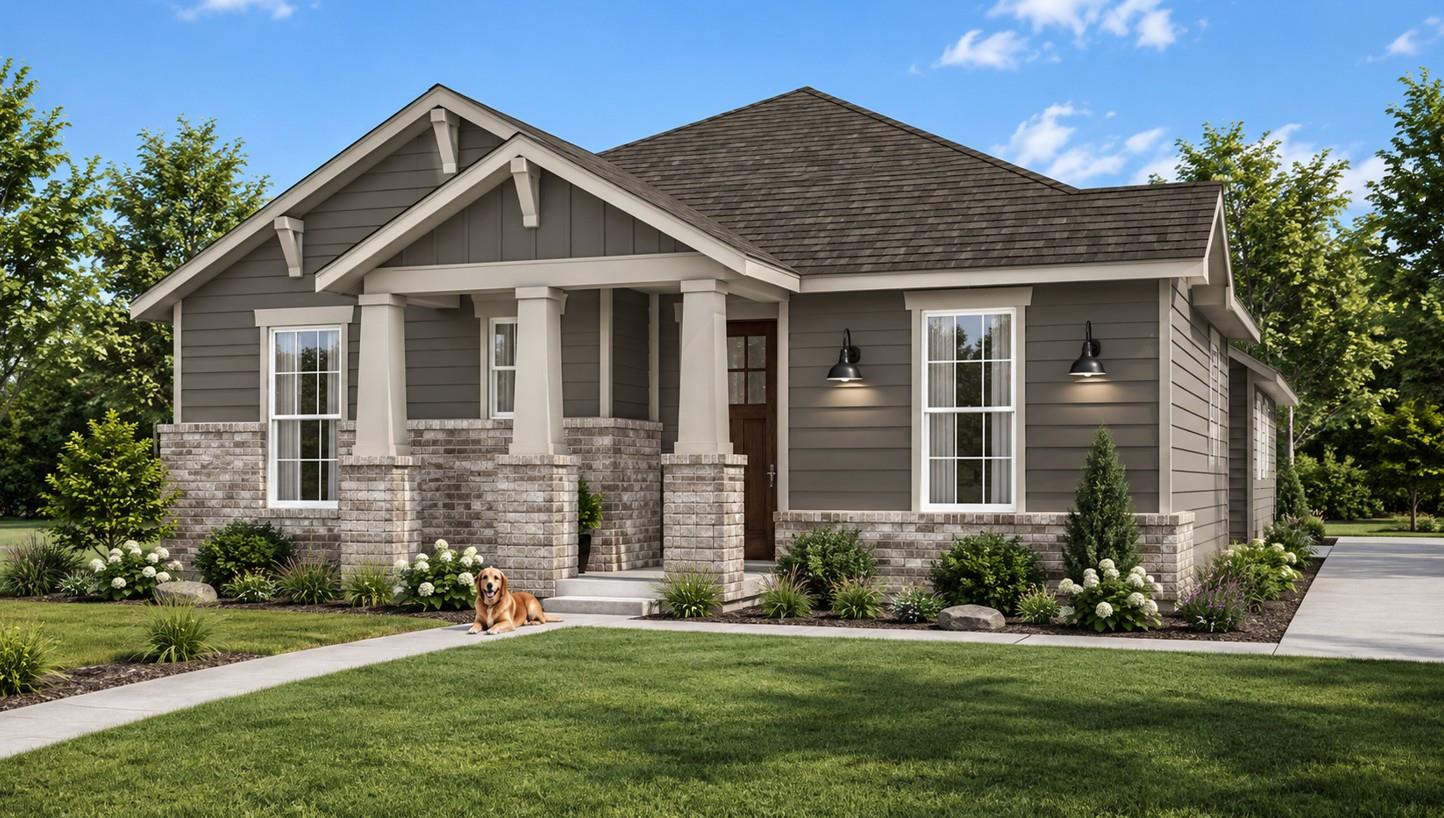 | $529,9908605 Dongan DrAustin, TX 78744 |